<-- style PDP --> 3-34 Nineteenth Street, Toronto - Multiplex for lease for $1,750
  • new
  • for lease
  • leased

3-34 Nineteenth Street

Toronto, Ontario, M8V 3L3 - New Toronto

$1,750

  • Neighbourhood

    New Toronto

  • Major Intersection

    Kipling/Lakeshore

  • Listed Since: 1 day(s)

  • Last update: today

Overview

  • Property Type

    Multiplex, Apartment

  • Bedrooms

    1

  • Bathrooms

    1

  • Basement

    None

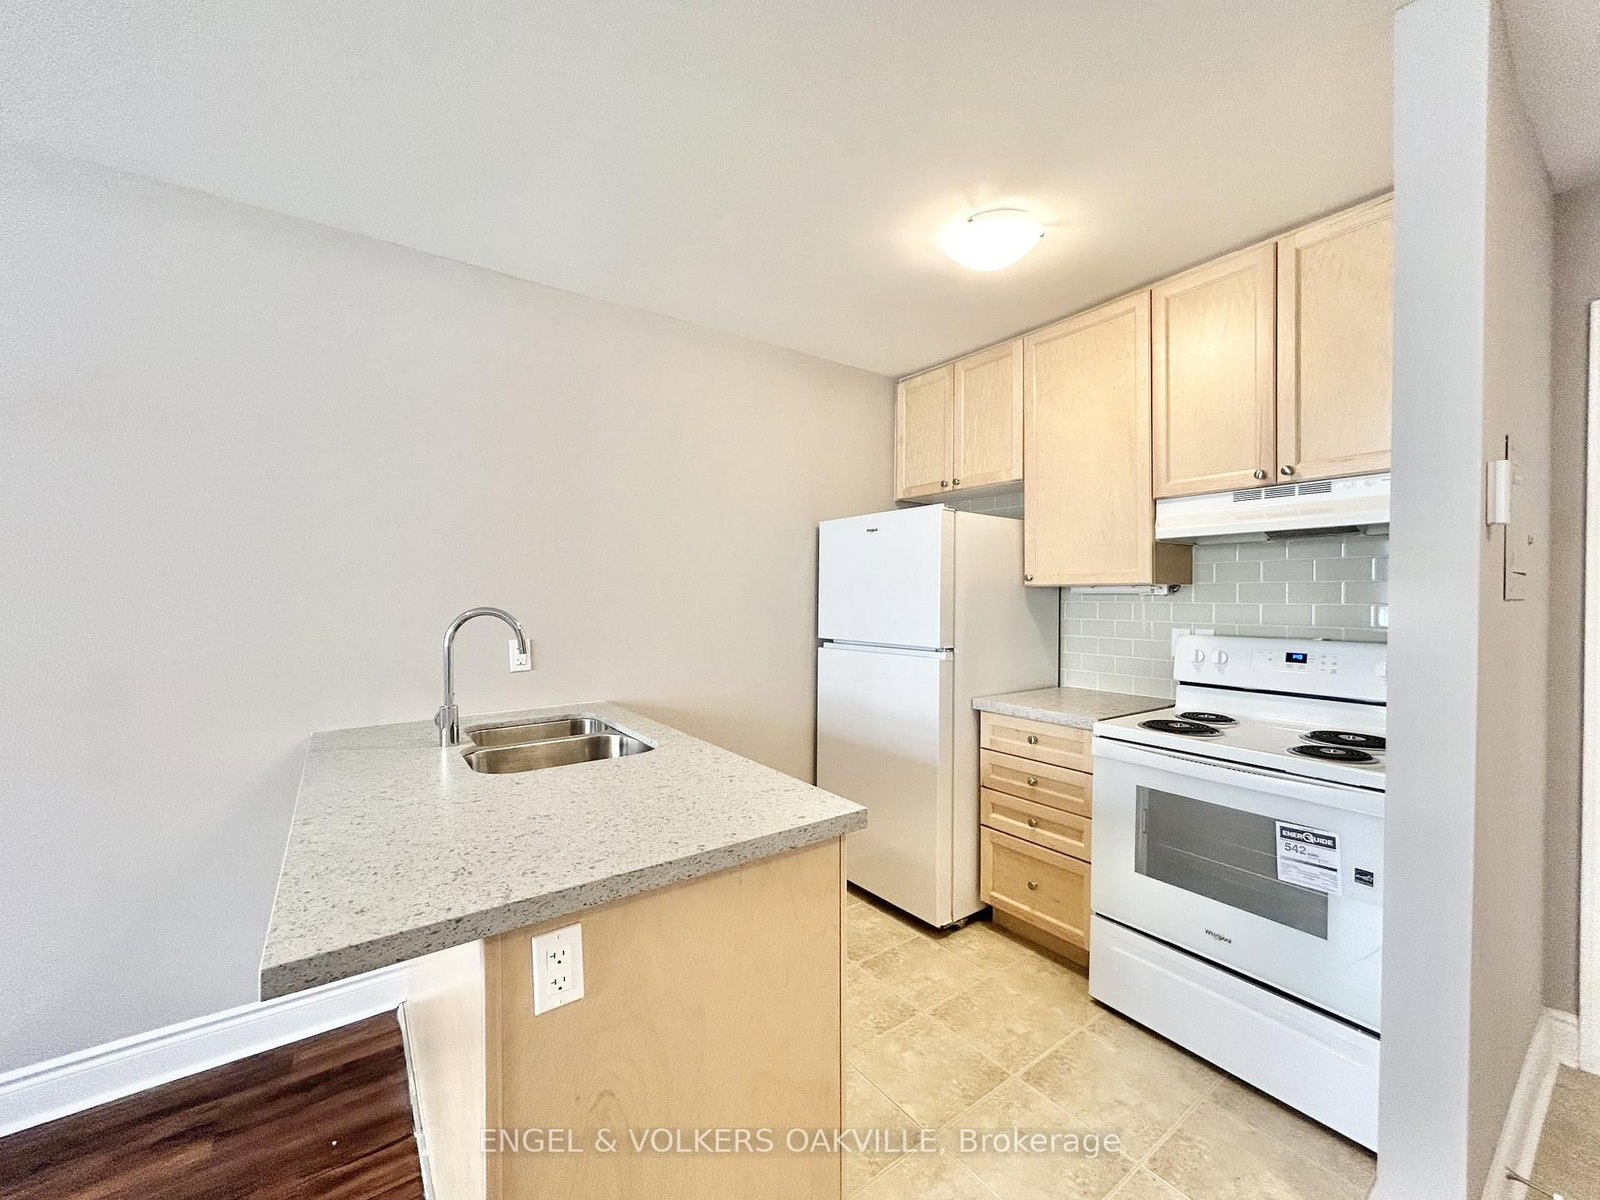
  • Kitchen

    1

  • Total Parking

    1

  • Lot Size

    35x119 (Feet)

  • Taxes

    n/a

  • Type

    Freehold

Property Description

Property description for 3-34 Nineteenth Street, Toronto

Welcome To This Bright & Well-Maintained 1-Bedroom, 1-Bath Main-Floor Apartment In A Multiplex, Ideally Located Near Kipling Ave & Lake Shore Blvd W In Etobicoke. Features Include Ceramic & Hardwood Flooring, Plenty Of Windows Providing Excellent Natural Light, And A Functional Layout With Comfortable Living Space. Includes 1 Parking Space. Heat & Water Are Included In The Rent; ****Tenant Pays Hydro****. Enjoy Easy Access To TTC Transit, Lake Ontario, Waterfront Parks, Walking & Cycling Trails, Shops, Restaurants, Schools And Everyday Amenities. Close To Colonel Samuel Smith Park, Humber Bay Parks, The Lakeshore And Humber College Lakeshore Campus. Convenient Access To Major Transportation Routes, Downtown Toronto And Mississauga. A Great Opportunity To Live In A Convenient And Vibrant Lakeshore Community!

Listed by ROYAL LEPAGE SIGNATURE REALTY

  • MLS #

    W14114378

  • Sq. Ft

    < 700

  • Sq. Ft. Source

    MLS

  • Lot Irregularities

    n/a

  • Year Built

    Available Upon Request

  • Pool

    None

  • Drive

    Available, Mutual

  • Garage

    None

  • Total Parking

    1

  • Family Room

    N

  • Den

    N

  • Exterior

    Brick

  • Fireplace

    N

  • Roof

    Asphalt Shingle

  • Foundation

    Block

  • Elevator

    n/a

  • Water View

    n/a

  • Laundry Level

    n/a

  • Heat

    Forced Air

  • A/C

    None

  • Water

    Municipal

  • Water Supply

    n/a

  • Sewers

    Sewers

  • Central Vac

    N

  • Foyer

    1.74 x 1.49 ft Main level

    Ceramic Floor

  • Kitchen

    3.35 x 1.98 ft Main level

    Ceramic Floor, Window

  • Living

    2.8 x 3.58 ft Main level

    Laminate, Window

  • Primary

    2.71 x 3.29 ft Main level

    Laminate, Window, Closet

Thinking of Selling?

Find Out Your Home’s Value in Today’s Market!

No Email or Signup is required to view your home estimate.

estimate your home value

Contact Manoj Kukreja

Sales Representative,
Century 21 People’s Choice Realty Inc.,
Brokerage
(647) 576 - 2100

Manoj profile avatar

Thinking of Selling?

Find Out Your Home’s Value in Today’s Market!

No Email or Signup is required to view your home estimate.

estimate your home value

Contact Manoj Kukreja

Sales Representative, Century 21 People’s Choice Realty Inc., Brokerage
(647) 576 - 2100

Manoj profile avatar

Recent Sold Listings in New Toronto, Toronto

Popular Cities